Architectural visualization · Thailand
VILLA REN
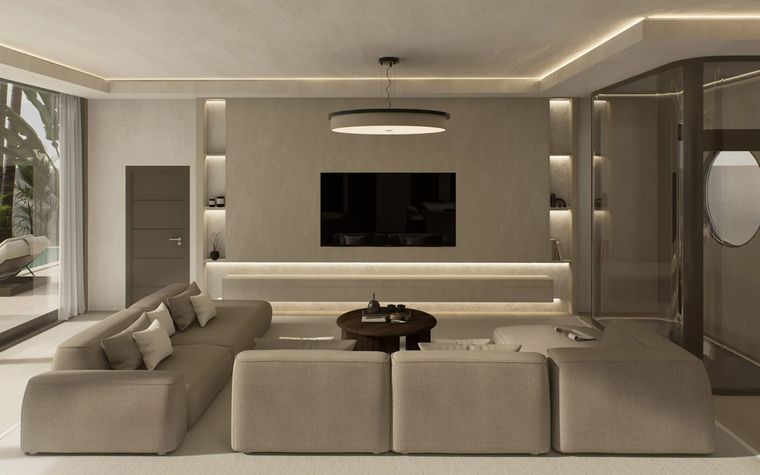
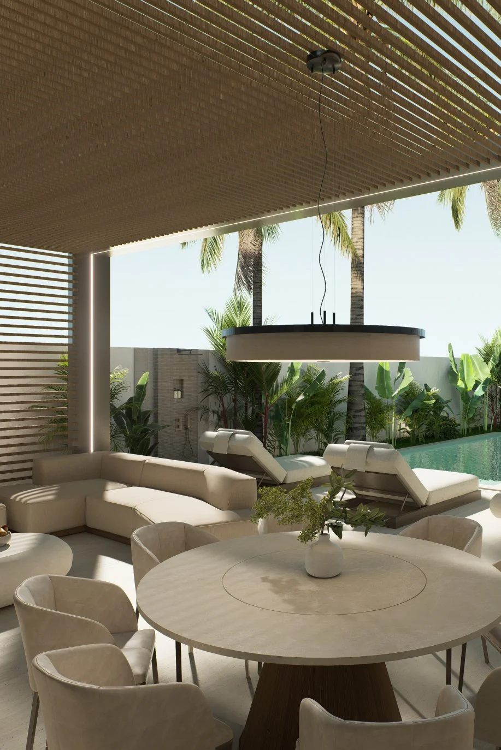
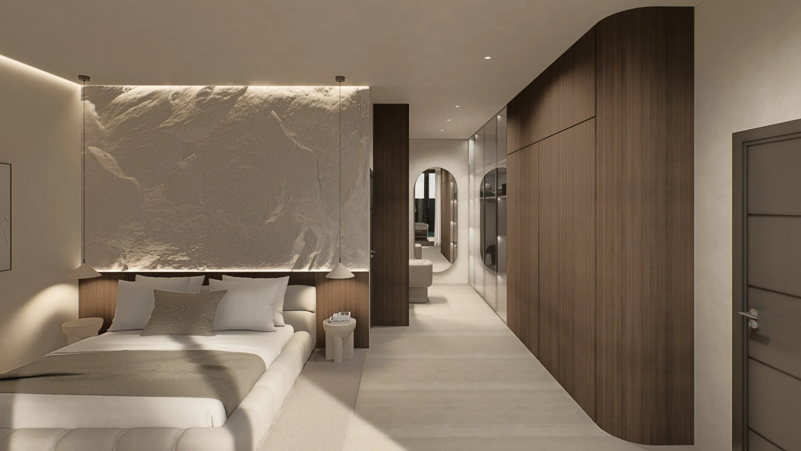
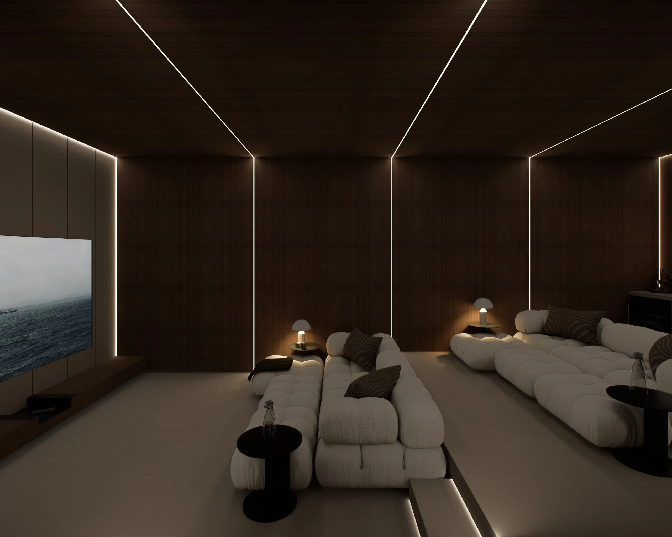
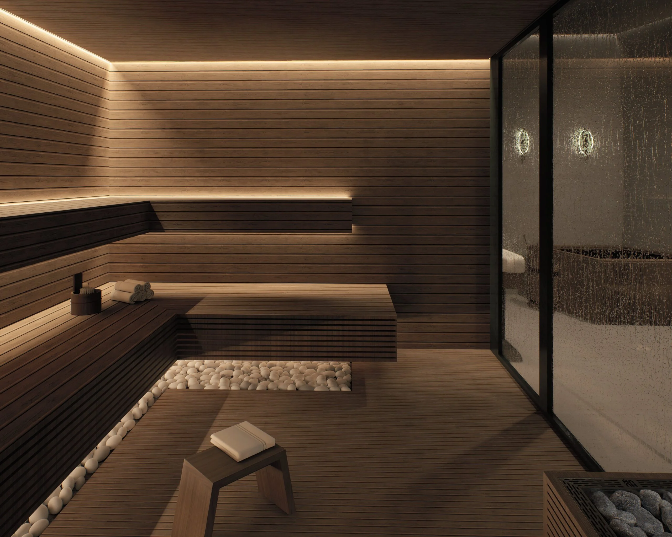
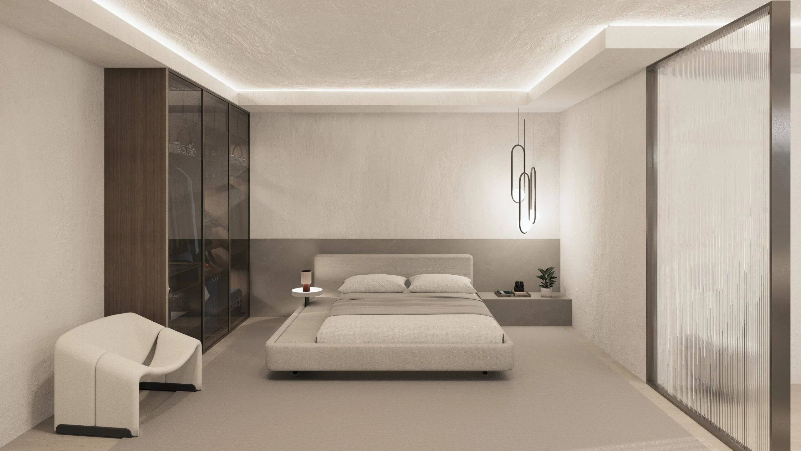
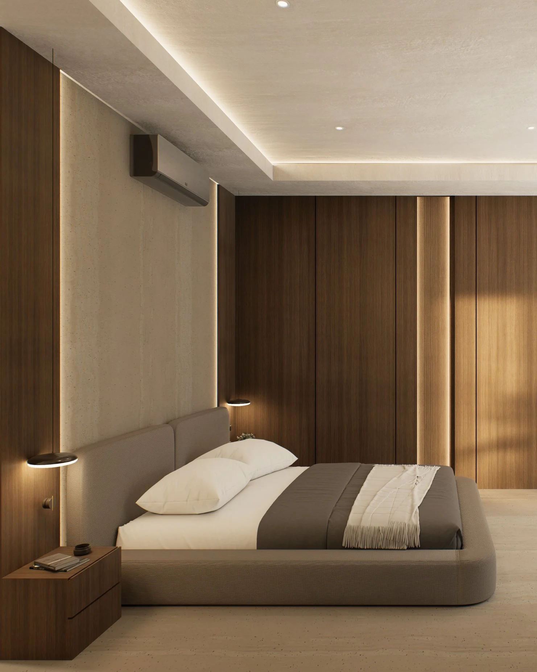
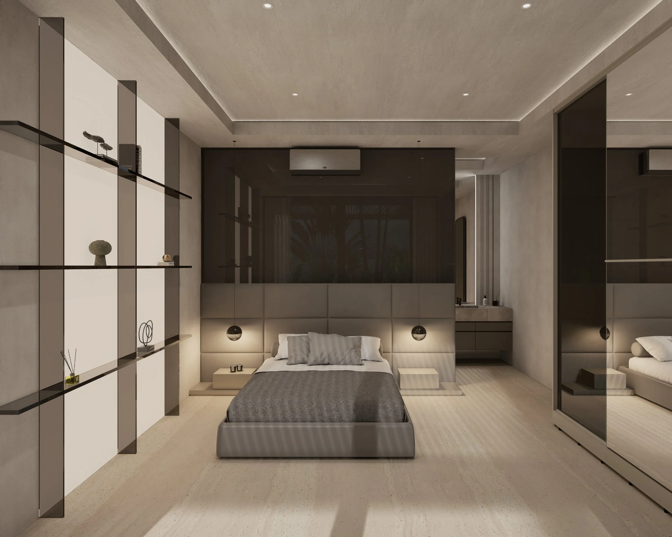
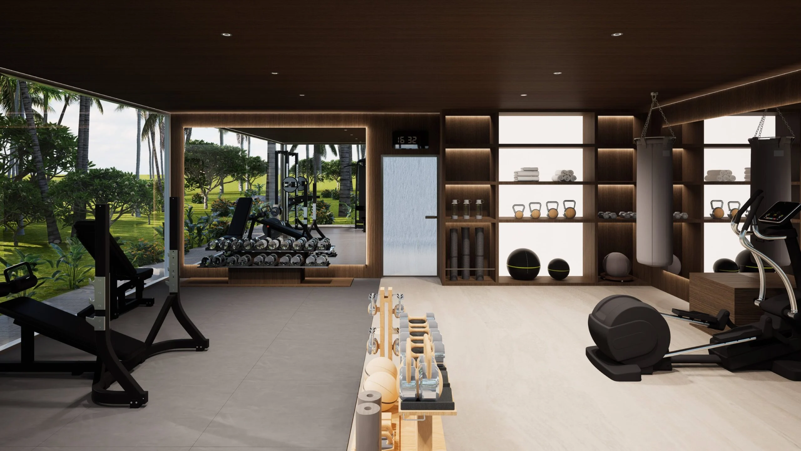
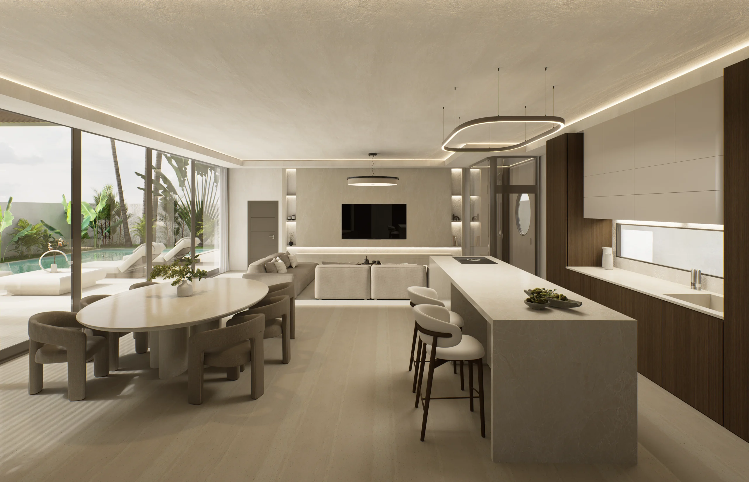
The client sent 2D plans and nothing else. No materials, no palette, no atmosphere. Everything you see here was designed from that blank page: walnut panelling, backlit stone, a single restrained palette carried from the living room to the spa. The programme is unusually complete for a private tropical villa, with home cinema, sauna, spa and gym, and the visualization had to hold that variety together as one house rather than a series of unrelated rooms. Interior design and 3D visualization by Noor Haus Design.
- Design
- Noor Haus Design
- Location
- Thailand