SEE IT

BEFORE IT
EXISTS
Architectural visualization supports projects at every stage, from early ideas to final refinements. Through 3D imagery and visual tools, we help transform concepts into clear, tangible and shareable visions. Whether for presentation, decision-making or development, our work allows you to see and shape your project long before it becomes physical.

Services

3D Architectural Visualization

High-end still images and cinematic videos to present architecture with clarity, emotion and impact.

Immersive 360° Experiences

Interactive 360° views allowing clients and stakeholders to experience spaces before they exist.

Spatial Layout Exploration

Visual testing of layouts, volumes and circulation to help validate design choices and spatial flow

Visual Mood & Atmosphere Direction

Defining the visual identity of a project through materials, lighting, colors and overall ambiance.

Furniture & Lighting Sourcing

Selection and sourcing of furniture and lighting aligned with the concept, including on-site research when needed.

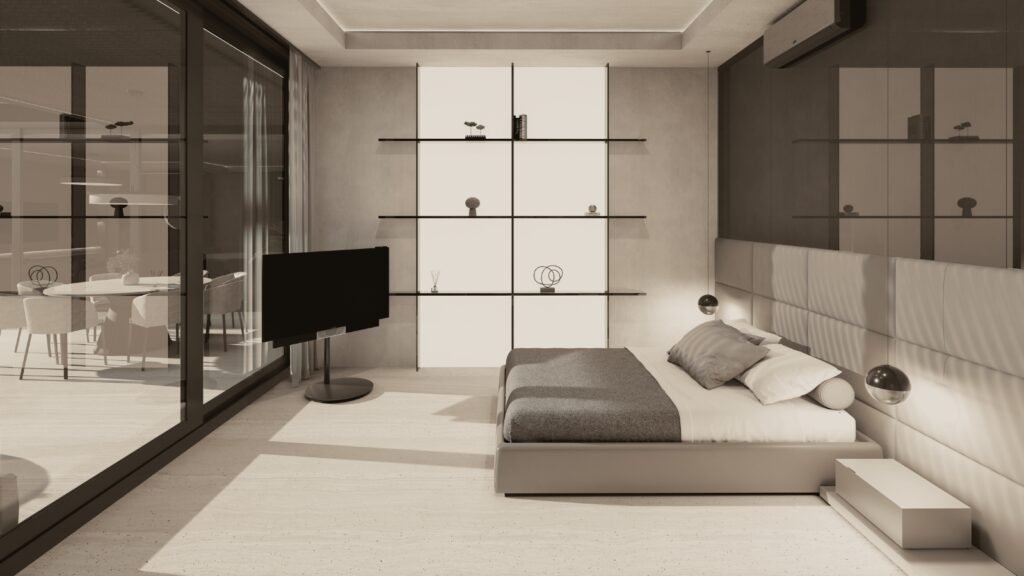
Bedroom with open grid shelving and a low platform bed, contemporary villa interior — architectural 3D visualization by Noor Haus Design
Every project begins with an intention: an atmosphere, a function, a feeling. Our services are designed to support that intention through visualization, spatial refinement and curated selections. From defining material palettes to sourcing furniture and lighting, we help align aesthetic direction with practical clarity. The objective is simple: to create visuals and design guidance that allow you to move forward with confidence.

TWO WAYS TO WORK

You already have a 3D model.
Send it over and we handle the visualization: lighting, materials, staging, post production. Priced per view, short lead times.

You are starting from plans.
We build the model, then produce the visuals, and where the brief is open we take the design decisions with you: palette, materials, lighting, furniture. Scope and timeline are set per project, never templated.

What we need to start.
Plans or a model, the site orientation, and any reference images you already like. That is enough for a fixed quote within 24 hours.

THE PROCESS

HOW WE MAKE YOUR CHOICES EASY

1. First Contact

Project scope and goals

2. Scope & Direction

Deliverables & direction

3. Creative Alignment

Visual direction & technical alignment

4. Production

3D visuals production

5. Delivery & Refinement

Final delivery

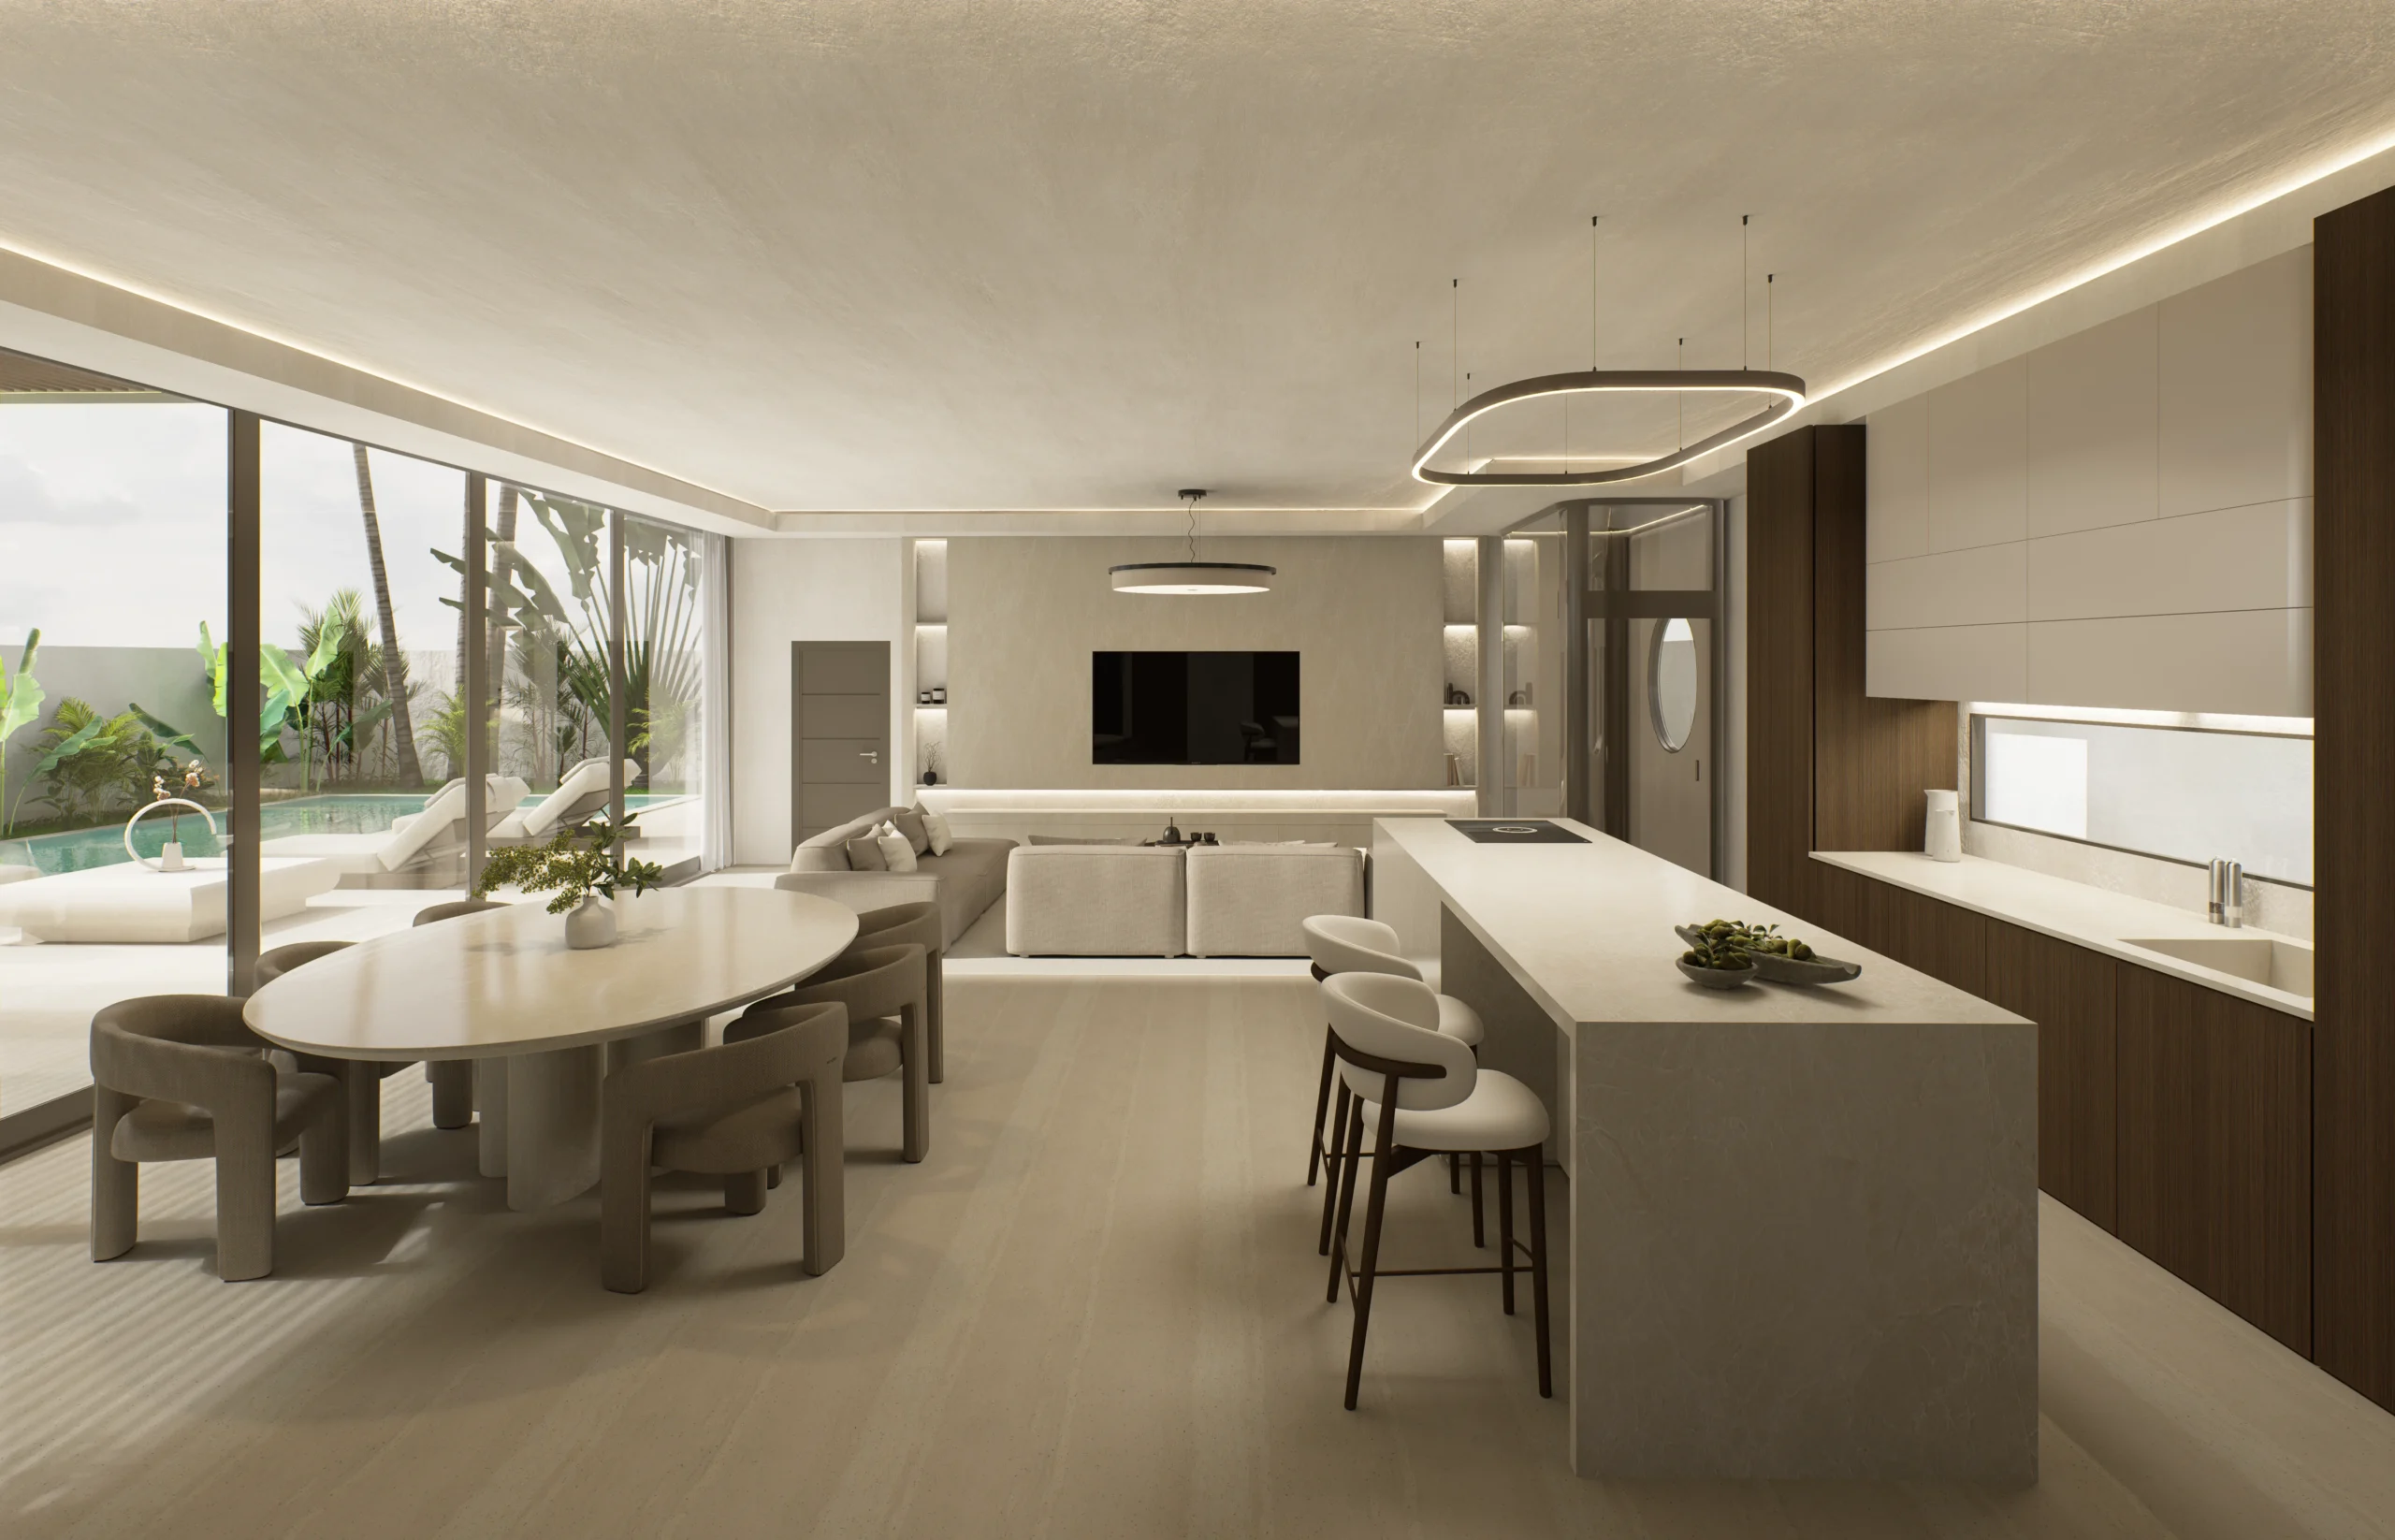
Open kitchen and dining space with island, curved pendant light and garden view — architectural 3D visualization by Noor Haus Design

Clarity & Transparency

A clear and open working process, with constant dialogue and visible progress at every stage.

01

Crafted, Not Outsourced

Every image on this site was modelled, lit and post produced by one person. No render farm, no offshore team, no junior passing through. You talk to the person doing the work, and the aesthetic stays coherent from the first frame to the last.

02

Support Across Scales

From private interiors to single homes and full residential developments, visuals adapt to the scale and ambition of each project.

03

Human & International Presence

Based between Paris and Southeast Asia, Working across Southeast Asia and Europe, with projects handled in both English and French.

04

Project Inquiry

Have a project in mind?
Let’s discuss your vision and explore how architectural visualization can support your next steps.

REGISTERED OFFICE

64 Victoria road, Kennedy town, Hong Kong · Working across Southeast Asia and Europe

INSTAGRAM

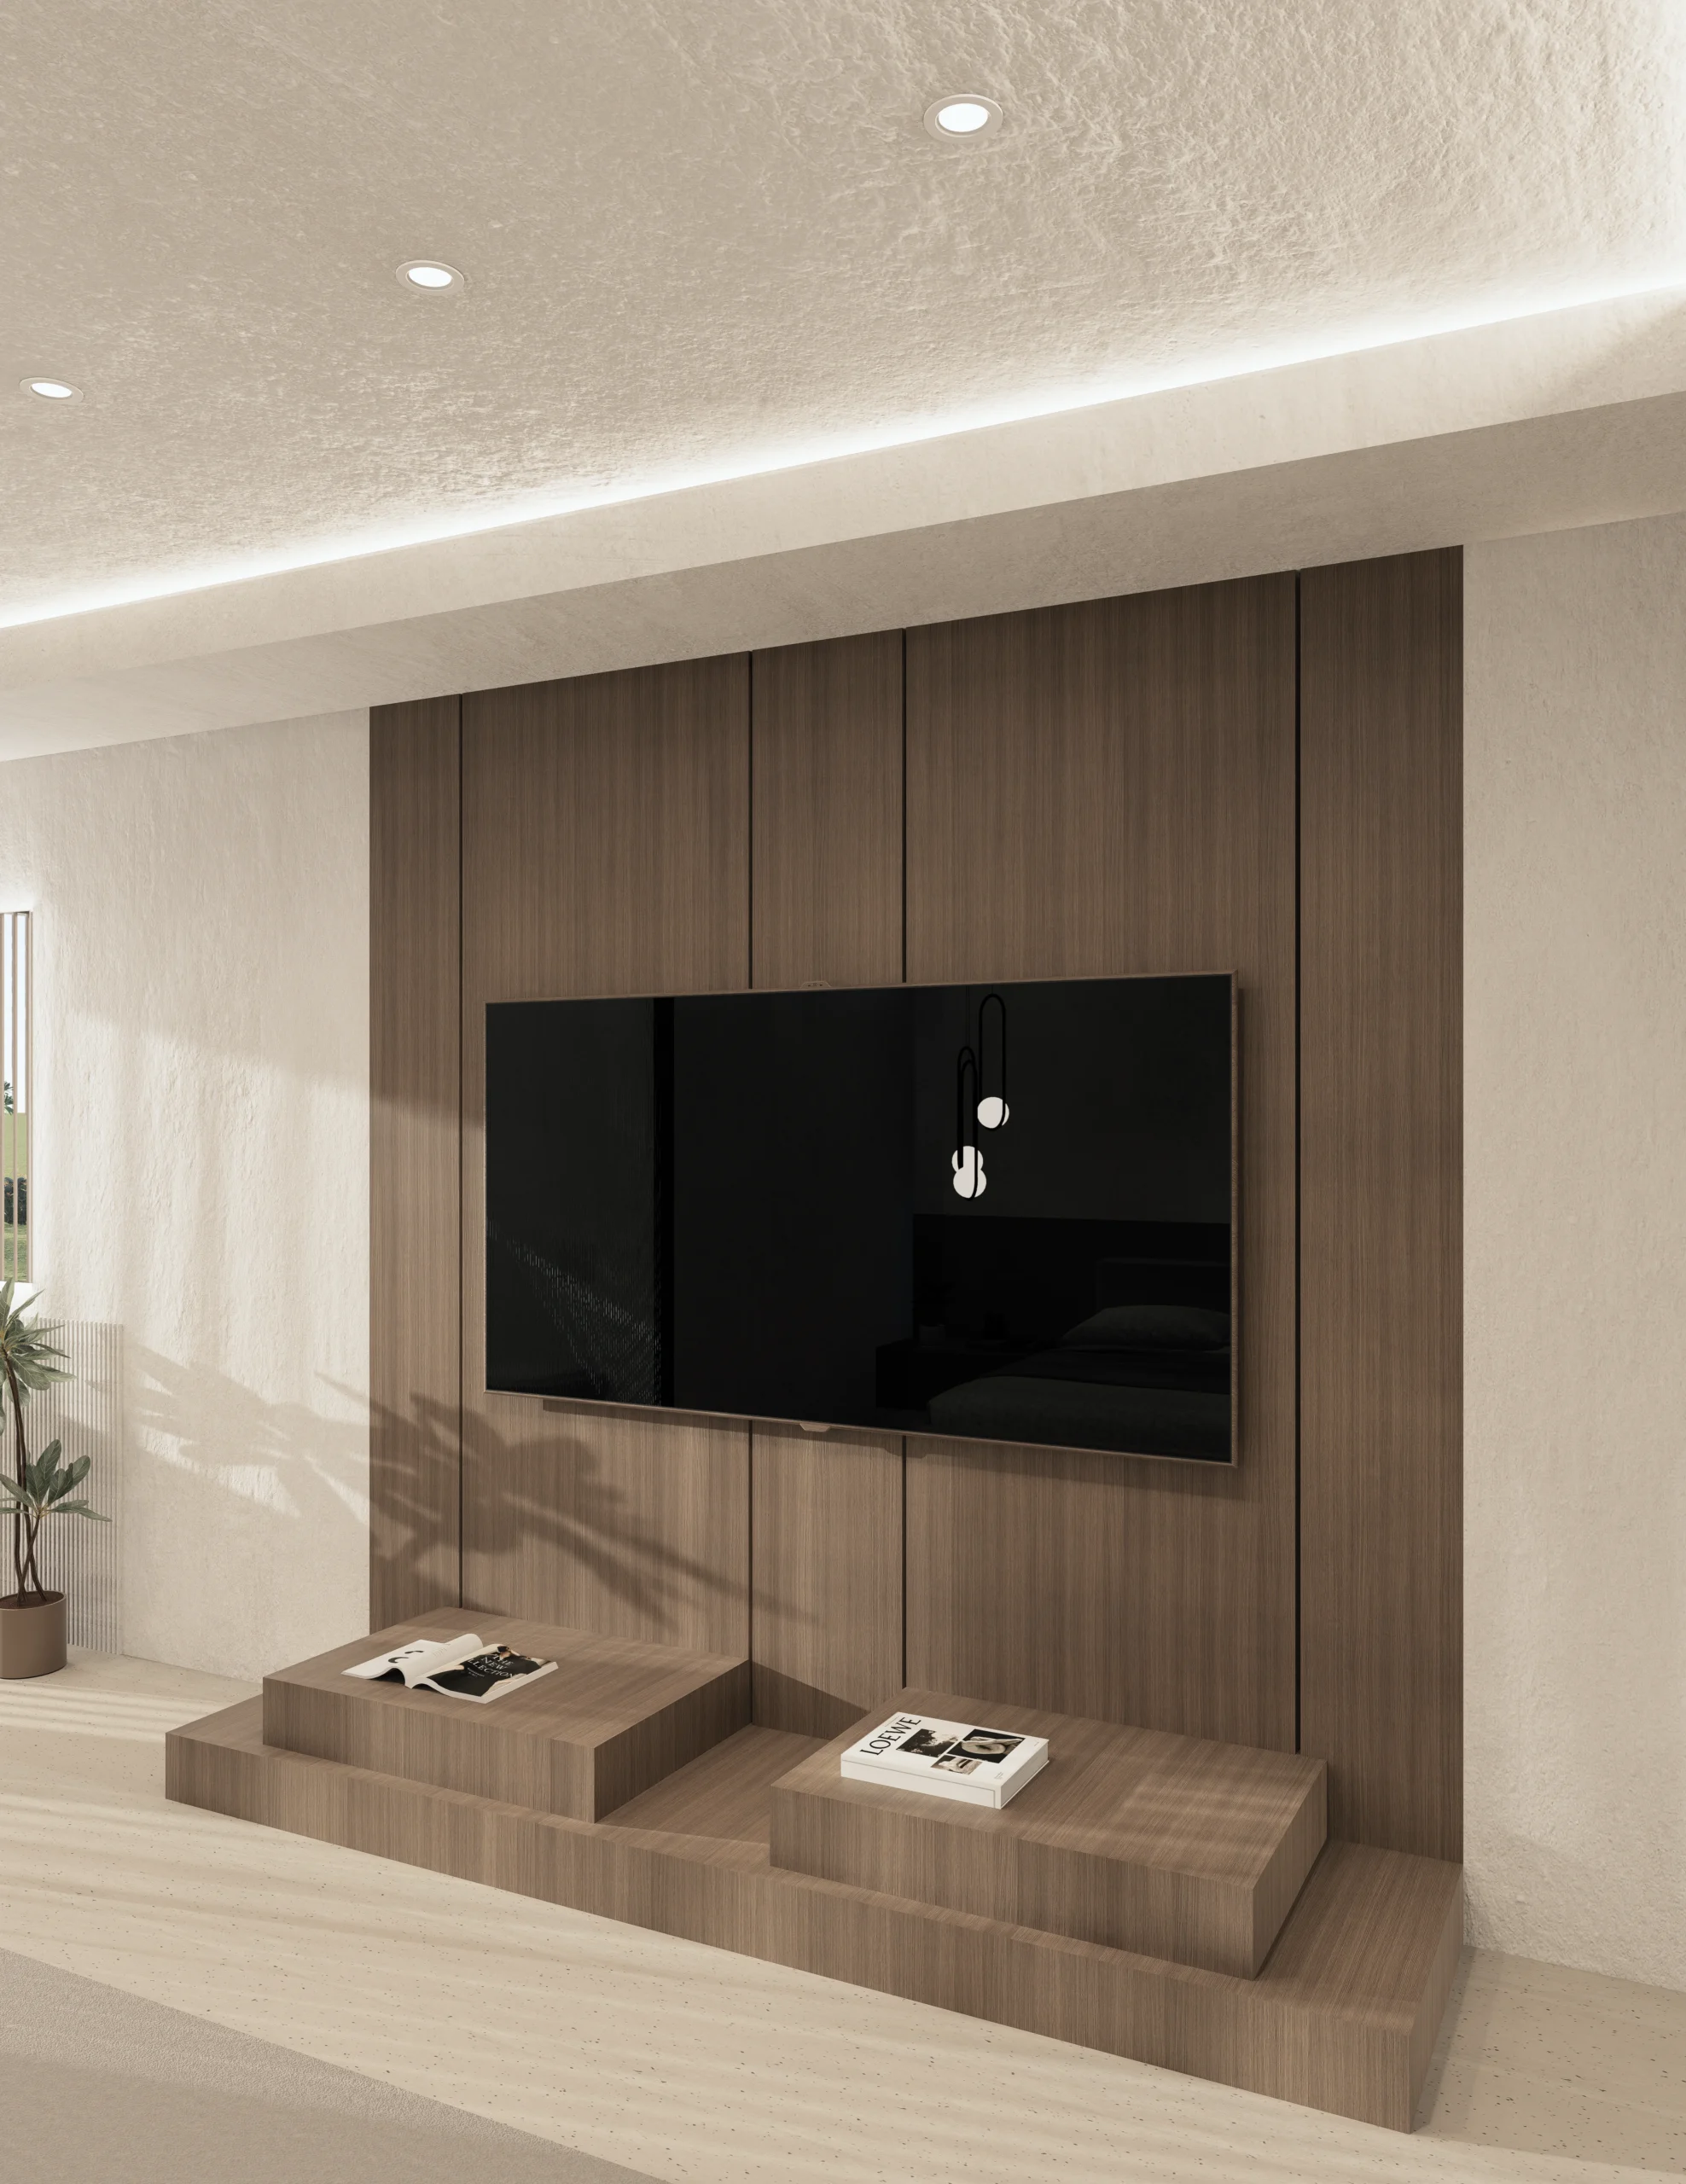
Timber TV wall with integrated joinery and cove lighting, villa living room — architectural 3D visualization by Noor Haus Design