ABOUT US

Noor Haus Design is an architectural visualization studio working between Paris and Southeast Asia. We produce still images, film and 360° experiences for villas, private residences and developments, and where a brief is still open we take the design decisions with our clients: palette, materials, lighting, furniture.

Every project is bespoke. We work from our clients’ direction rather than imposing a house aesthetic, across residential, hospitality and private commissions. Recent work includes projects for Kankaew-Verjus Design.

A note from the founder

I started Noor Haus Design in March 2025, after a career in finance and a long obsession with one particular vocabulary: chrome, leather, travertine, raw concrete, and the discipline of the mid century interiors that used them. Most of the work here sits between that rigour and the warmth a tropical site asks for, which is exactly the tension I find interesting.

Every project since has come by word of mouth, from architects and private clients who needed to show something that did not exist yet. I model, light and post produce every image myself. That is why the work stays coherent from the first frame to the last, and why you talk to the person doing it.

Clara Noor, founder

Working with

Kankaew-Verjus Design, architects and builders on Koh Samui. The practice behind Villa Barcelona and Villa Corbusier, two projects visualised here.

Prime IT Technology, Koh Samui. Smart home, security and network systems for villas and resorts.

We bring ideas to
life through 3D.

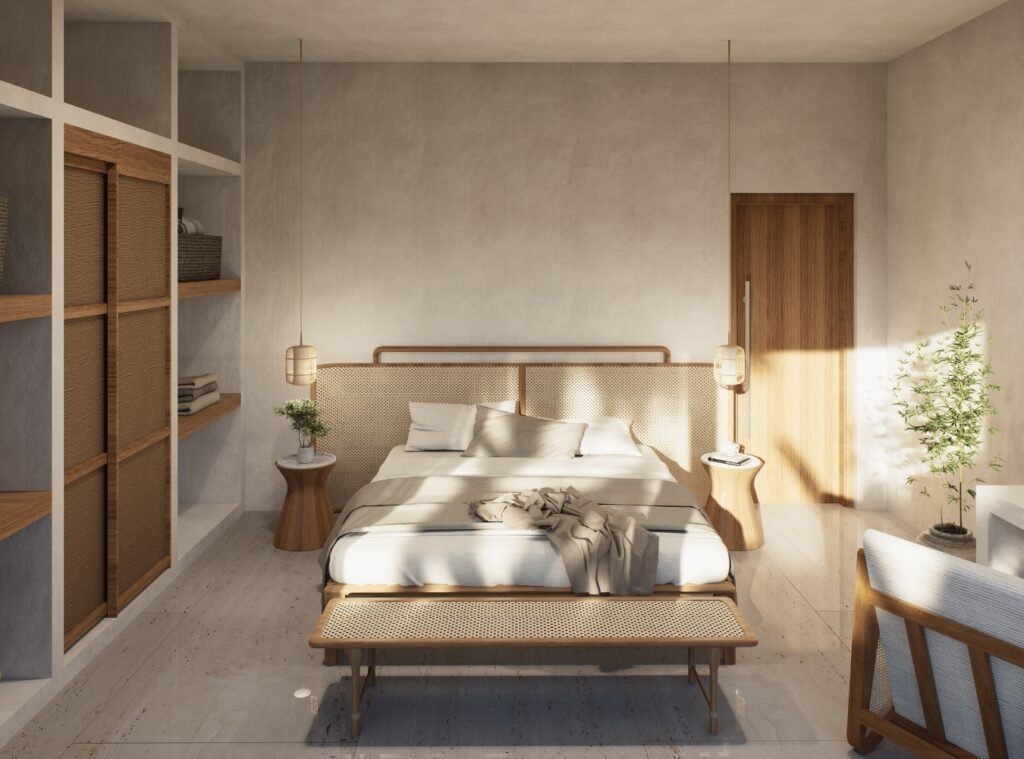
Bedroom in warm plaster and timber with built-in joinery, villa interior — architectural 3D visualization by Noor Haus Design
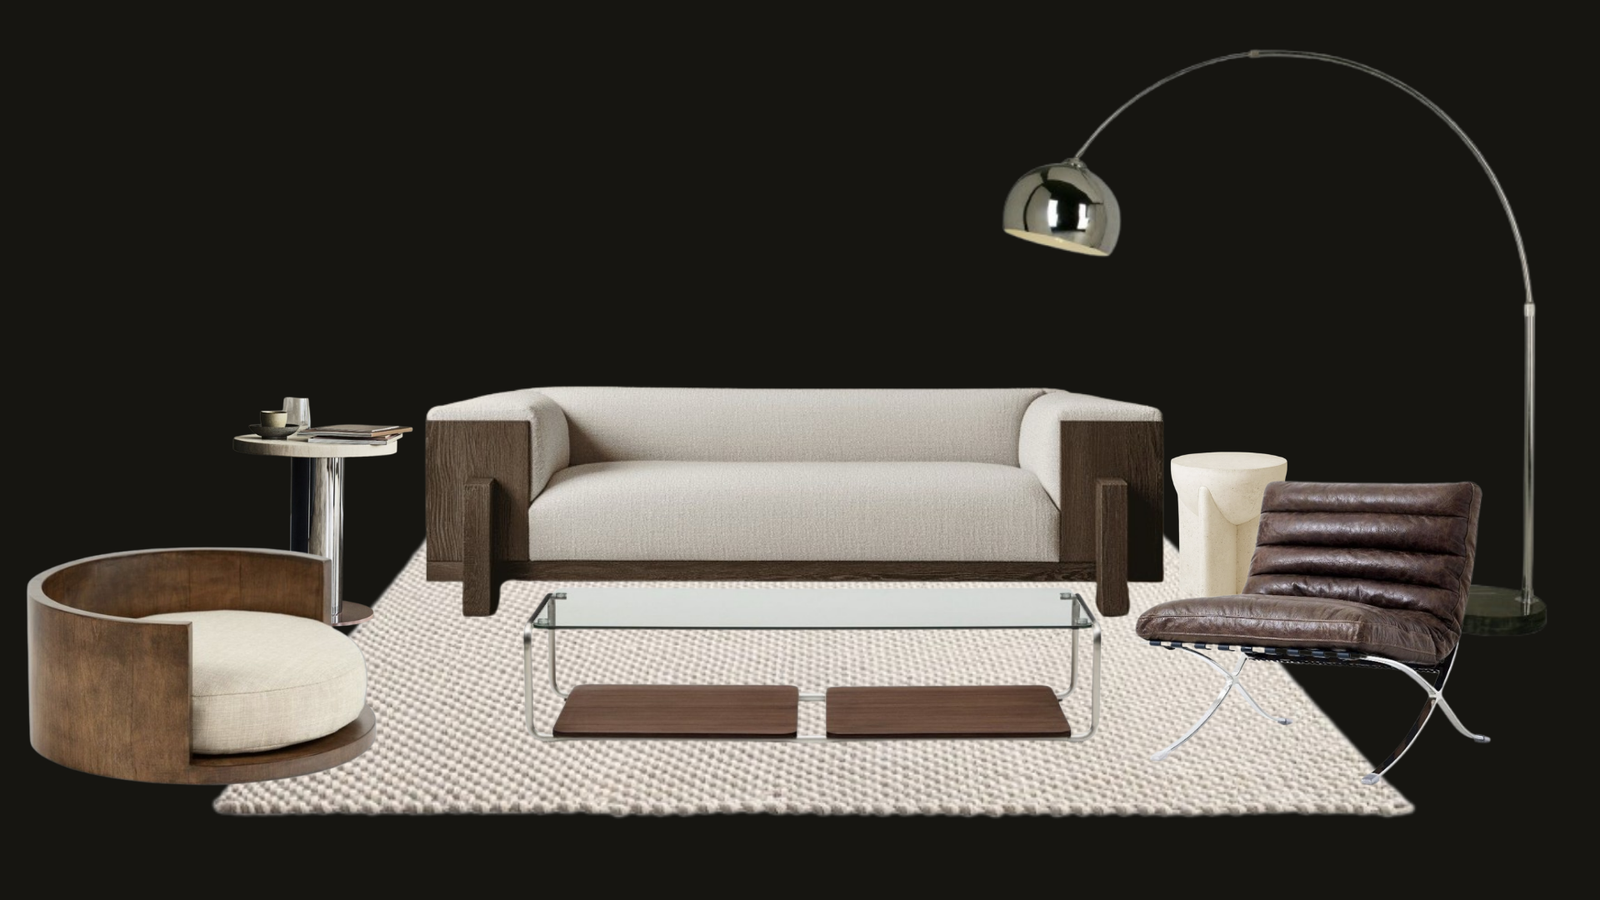
3D furniture layout study on a neutral background — sofa, arc floor lamp and lounge chair modelled for a villa interior by Noor Haus Design
Our work naturally adapts to a wide range of styles, from bohemian and contemporary to minimalist, urban or more eclectic expressions. When needed, we help define a visual direction through moodboards and curated selections, always guided by the client’s identity

Our process is based on dialogue, transparency and precision.
All visuals and selections are developed with attention to detail, allowing adjustments at every stage, until the result feels accurate, coherent and right.

Our ambition is simple:

to offer images and design support that help you see, understand and trust your project before moving forward.

Project Inquiry

Have a project in mind?

Let’s discuss your vision and explore how architectural visualization can support your next steps.

LOCATIONS

64 Victoria road, Kennedy town, Hong Kong · Working across Southeast Asia and Europe

INSTAGRAM